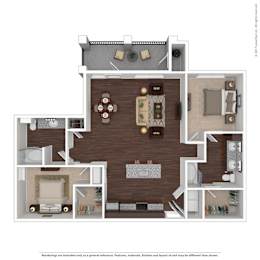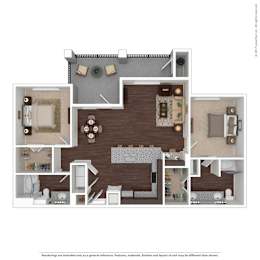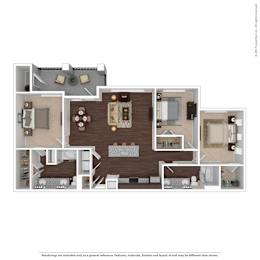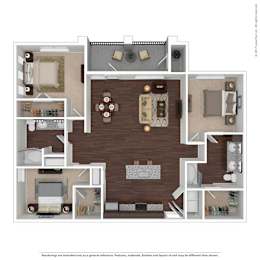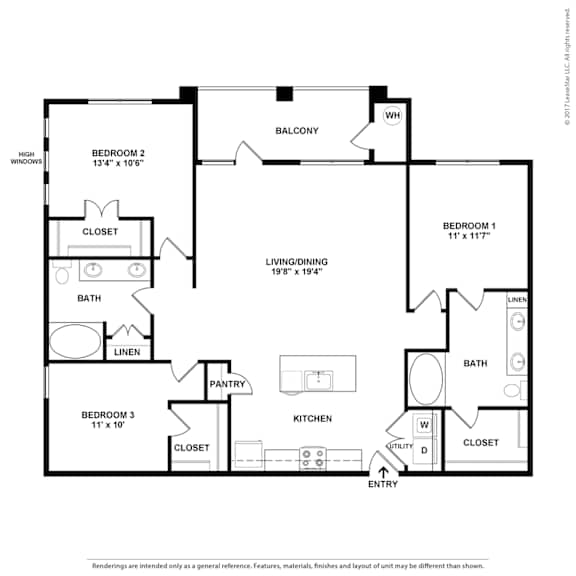
Spacious 1, 2, & 3 Bedroom Apartment Floor Plans

Spacious 1, 2, & 3 Bedroom Apartment Floor Plans

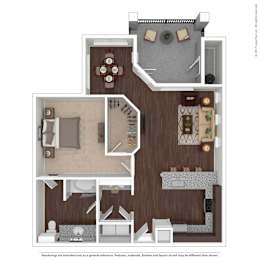
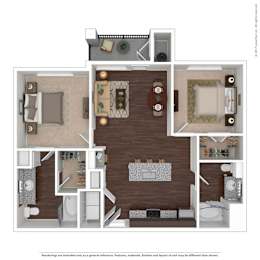
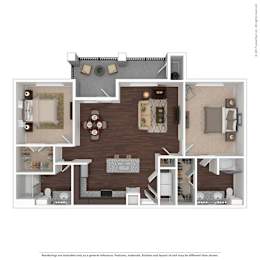
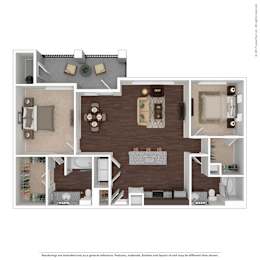
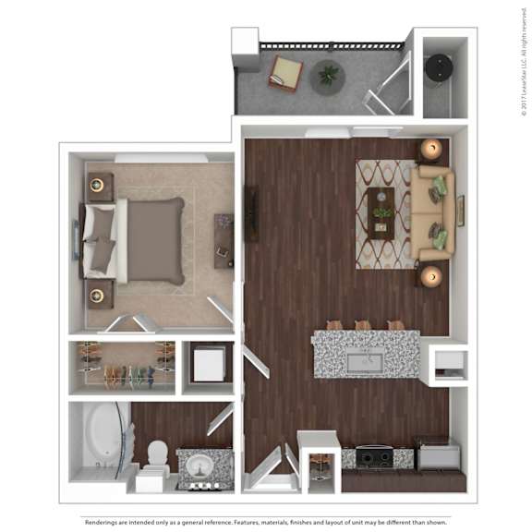
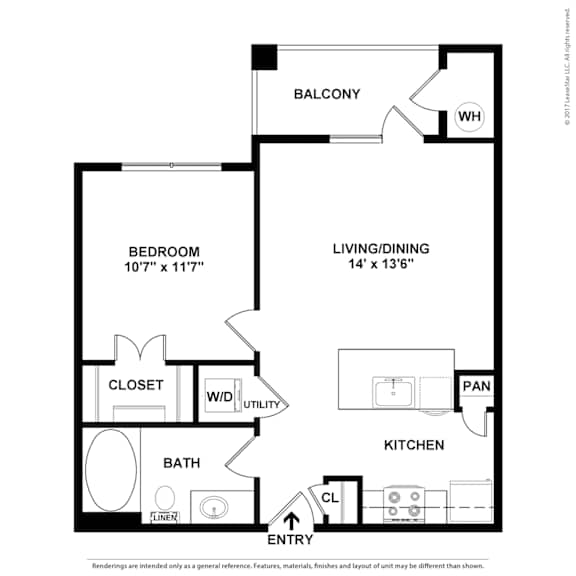
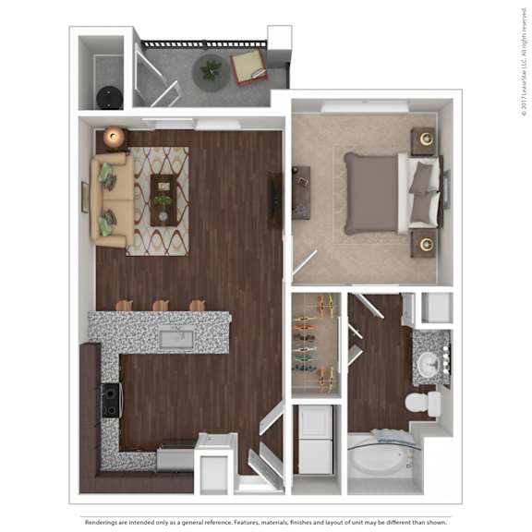
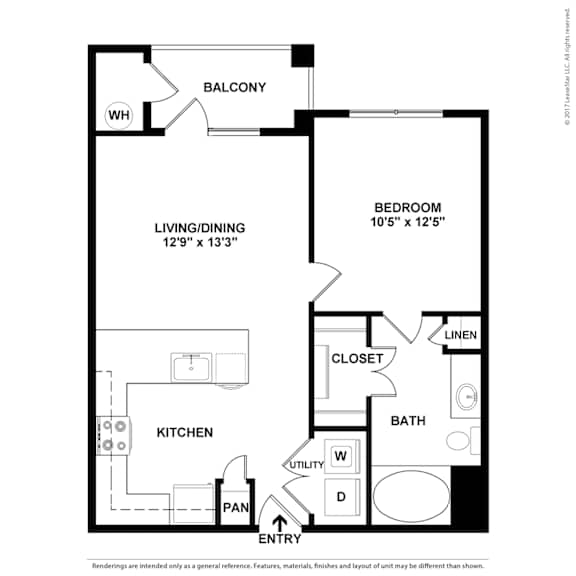
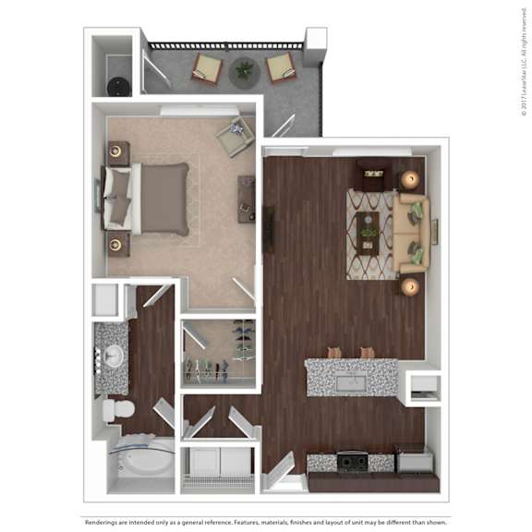
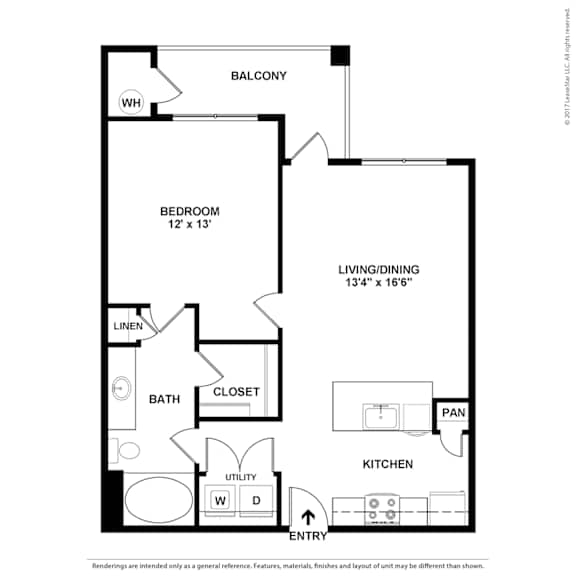
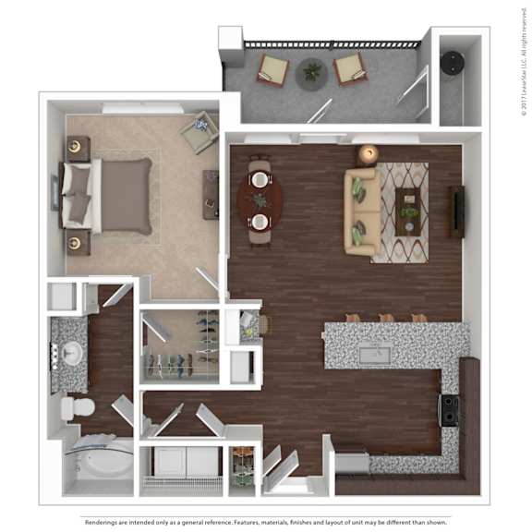
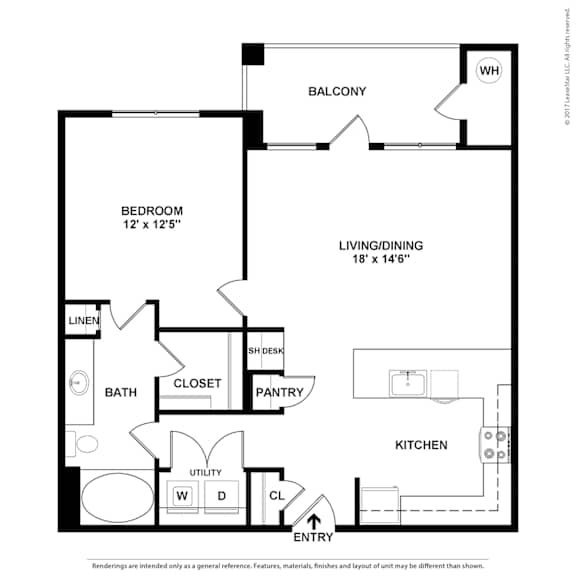
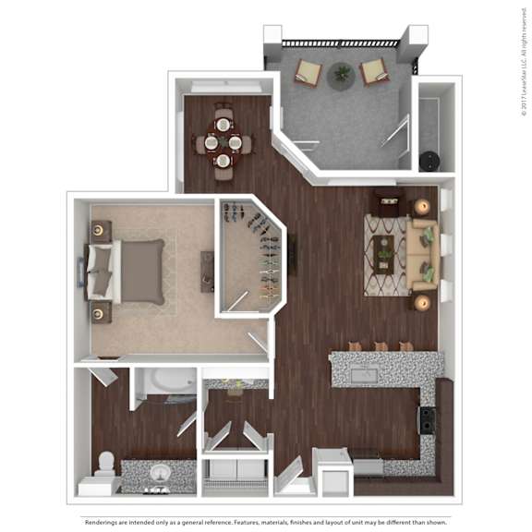
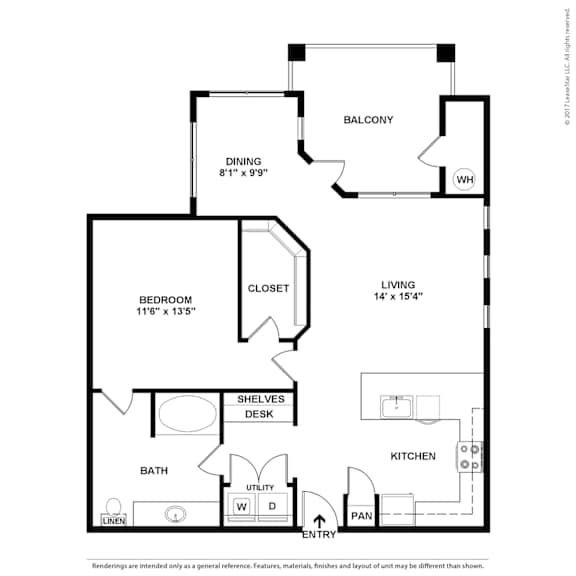
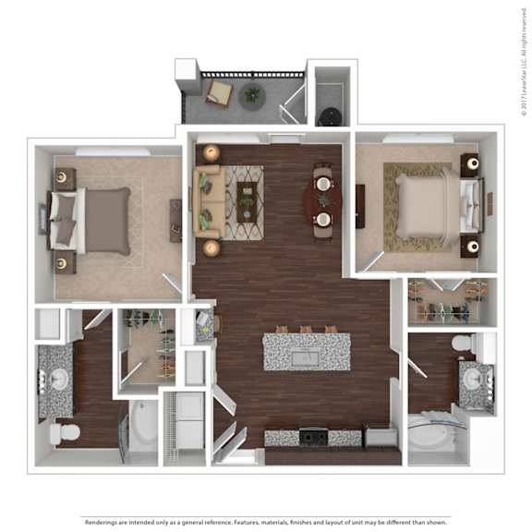
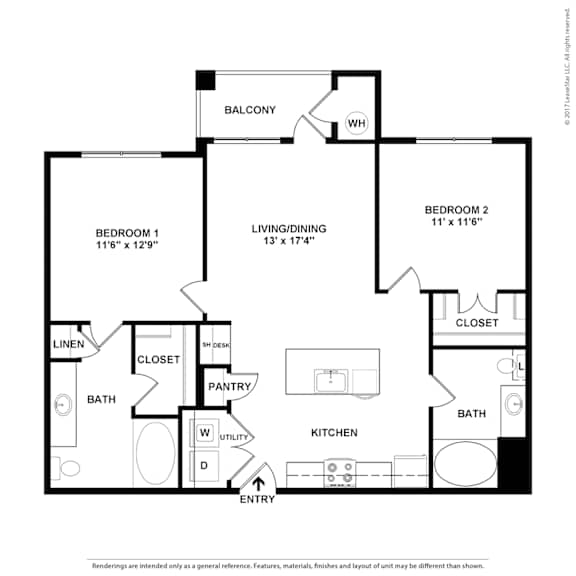
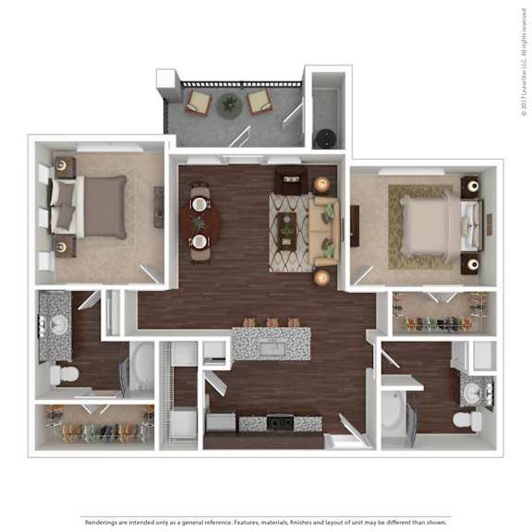
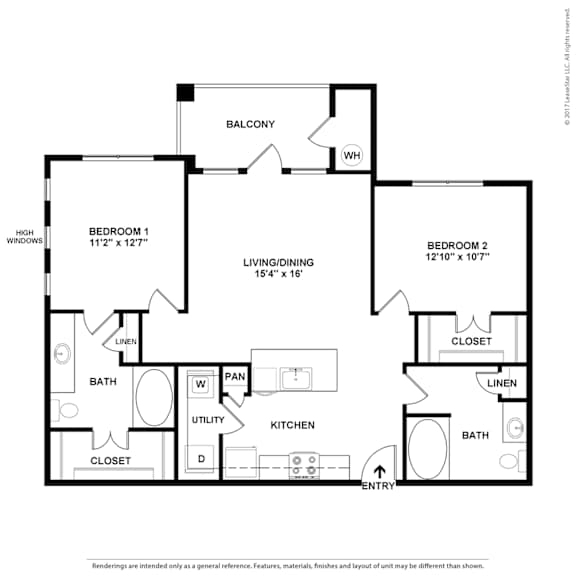
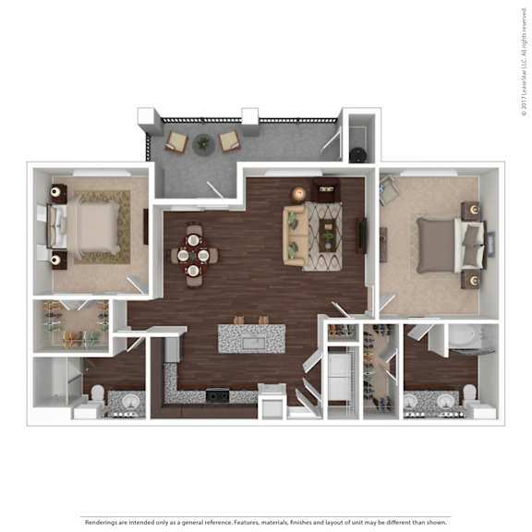
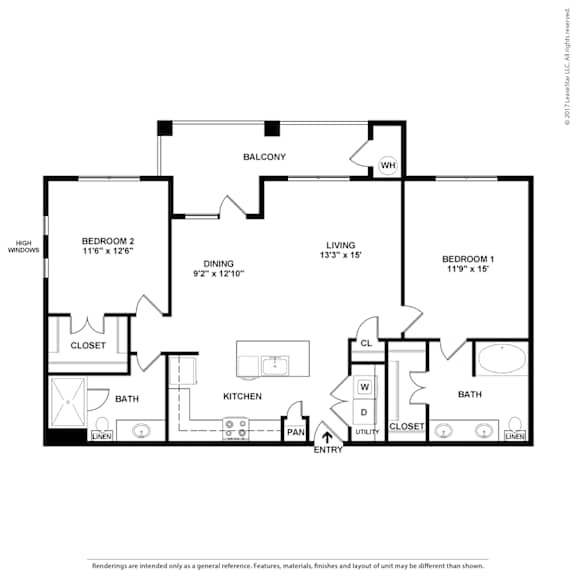
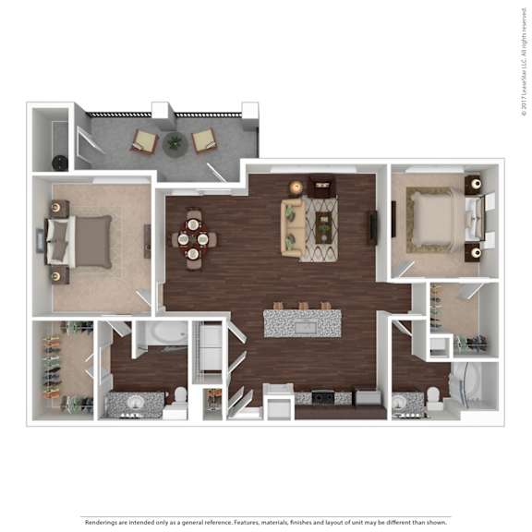
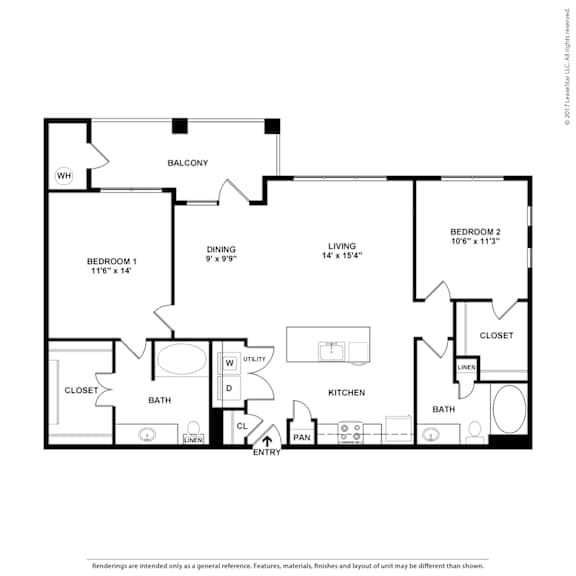
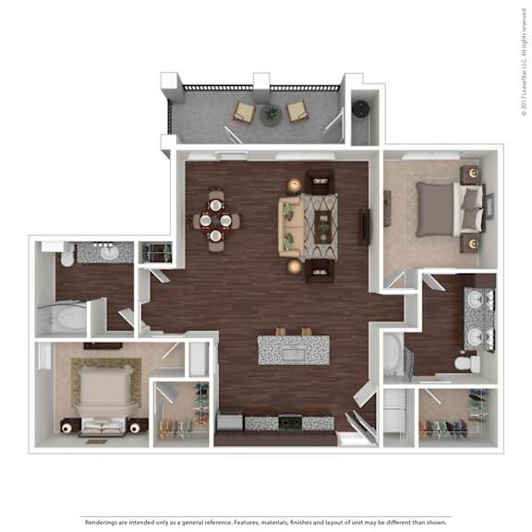
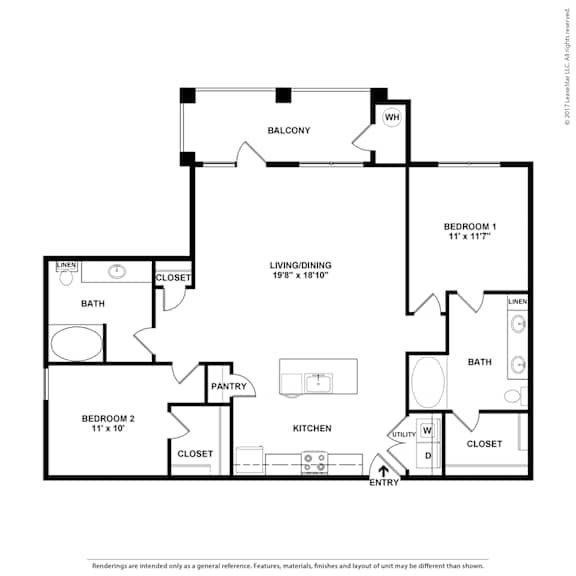
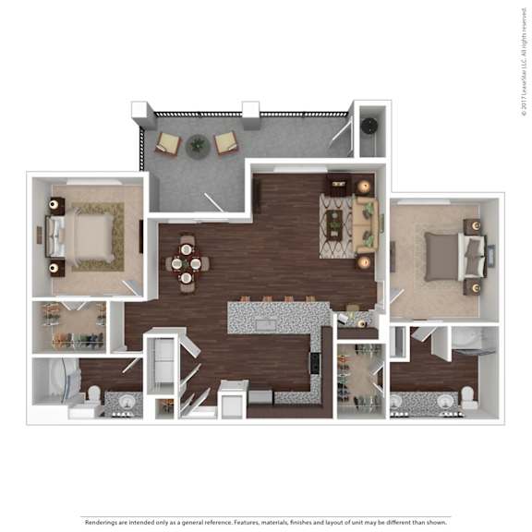
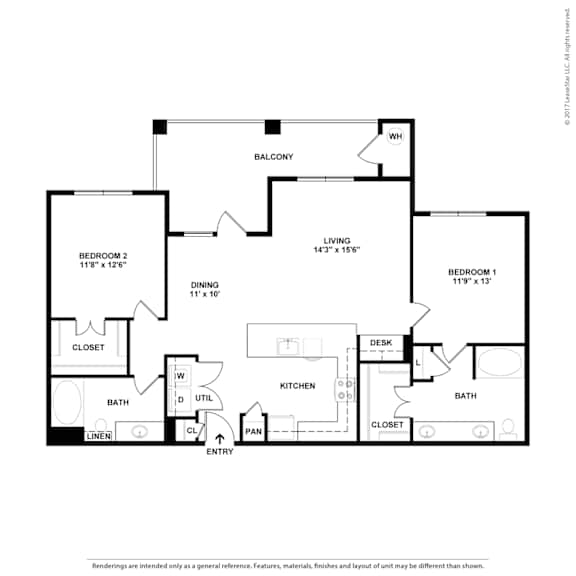
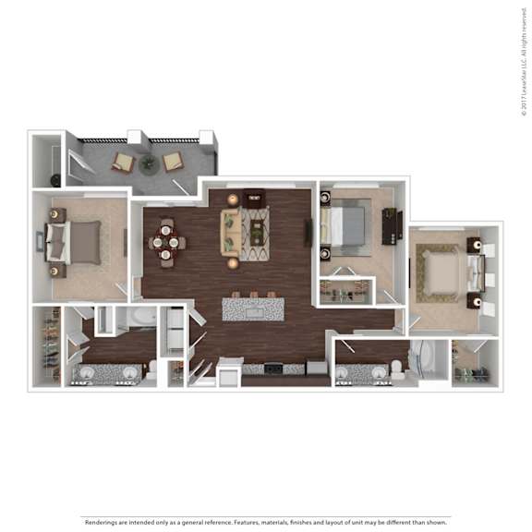
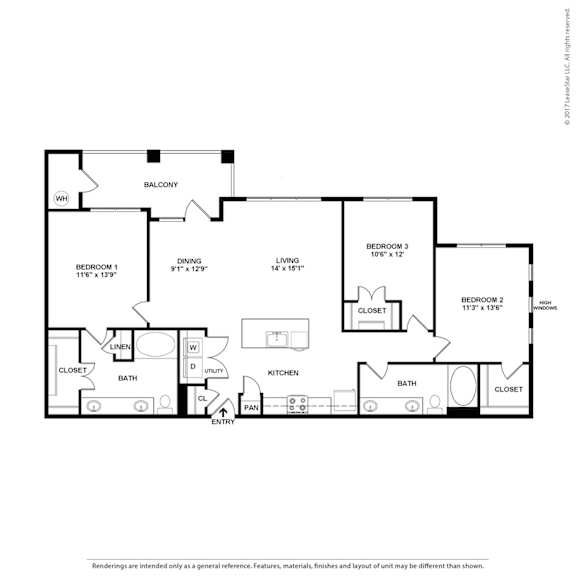
1, 2, & 3-Bedroom Apartments for Rent in South Austin At The Adair at Onion Creek, the floor plans reflect the same distinguished character and interior design that you’ll find throughout the community. Our one-, two-, and three-bedroom apartments for rent in South Austin range from 582 to 1,396 sq ft, with stylish, open interiors and in-home conveniences that make daily life easy.

Every home comes with stainless steel appliances, in-home washer and dryer sets, and smart thermostats. Select layouts also include private balconies, fenced yards, and built-in desks to work from home. No matter which floor plan you choose, you’ll enjoy access to the full range of resort-style amenities at The Adair at Onion Creek, from the fitness center to the pool to the bark park. View the available layouts below or schedule a tour today.
Lease Cost Calculator. This Calculator is designed to help estimate the Move-In Cost (including General and Special Fees) and the Monthly Cost going forward of a lease. Please remember that the Move-In Cost and Monthly Cost will vary depending on the qualifications of the applicant, the price and amenities of the unit being rented, and the cost of any Special Fees that may apply to a specific unit. Additionally, the rent and the Standard and Special Fees and Fee ranges are accurate as currently displayed but may increase or decrease until a lease is signed.

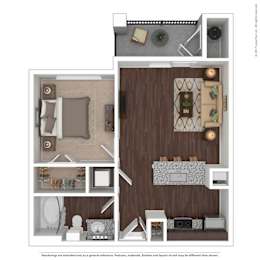
A1

  • 1 Bed
  • 1 Bath
  • 582 Sq. Ft.
2 Available

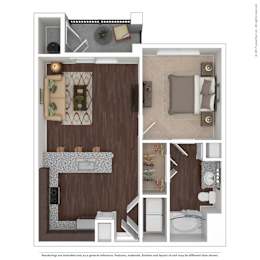
A2

  • 1 Bed
  • 1 Bath
  • 649 Sq. Ft.
9 Available

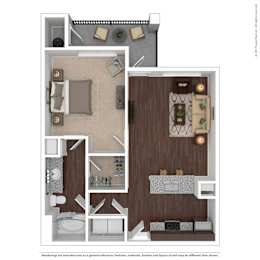
A3

  • 1 Bed
  • 1 Bath
  • 726 Sq. Ft.
7 Available

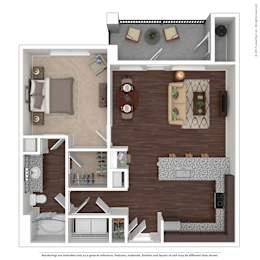
A4

  • 1 Bed
  • 1 Bath
  • 829 Sq. Ft.
3 Available

A5

  • 1 Bed
  • 1 Bath
  • 915 Sq. Ft.
2 Available

B1

  • 2 Bed
  • 2 Bath
  • 964 Sq. Ft.
1 Available

B2

  • 2 Bed
  • 2 Bath
  • 1,060 Sq. Ft.
Inquire for details

B3

  • 2 Bed
  • 2 Bath
  • 1,155 Sq. Ft.
Inquire for details

B4

  • 2 Bed
  • 2 Bath
  • 1,160 Sq. Ft.
Inquire for details

B5

  • 2 Bed
  • 2 Bath
  • 1,198 Sq. Ft.
Inquire for details

B6

  • 2 Bed
  • 2 Bath
  • 1,230 Sq. Ft.
Inquire for details

C1

  • 3 Bed
  • 2 Bath
  • 1,388 Sq. Ft.
2 Available

C2

  • 3 Bed
  • 2 Bath
  • 1,396 Sq. Ft.
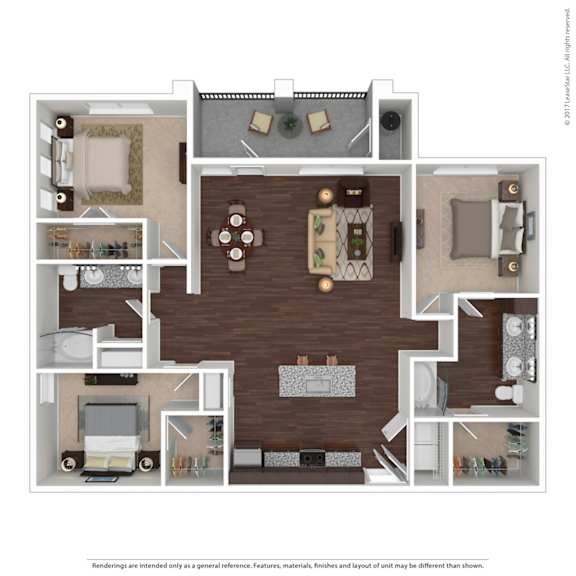
1 Available
Map View
Floor plans are artist's rendering. All dimensions are approximate. Actual products and specifications may vary in dimension or detail. Not all features are available in every rental home. Prices and availability are subject to change. SQFT listed is an approximate value for each unit. Please see a representative for details.